
- Location
- Rawtenstall, Rossendale
- Starting point
- Kitchen replacement after a flood
- Chosen improvements
- A larger room and underfloor heating
Replacing the kitchen and opening up the room
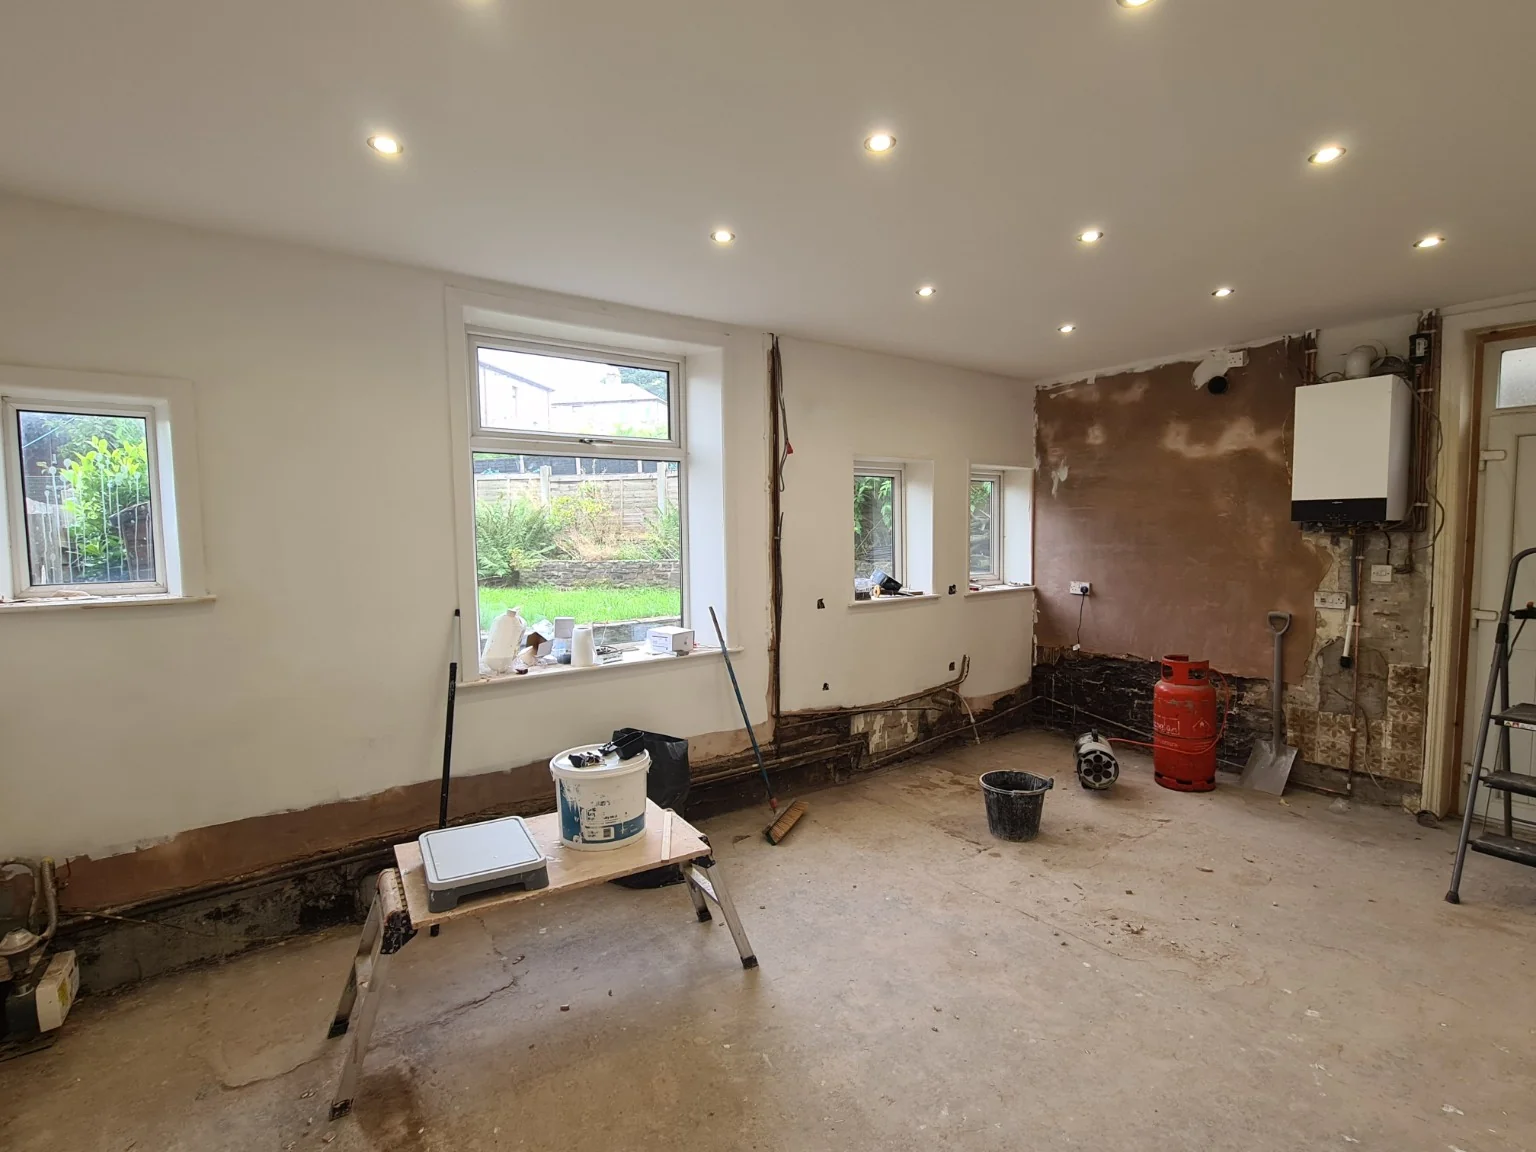
The flood left the property needing a complete replacement kitchen. The customer took the opportunity to change the layout too: removing the dividing wall between the kitchen and dining room made space for a much larger kitchen.
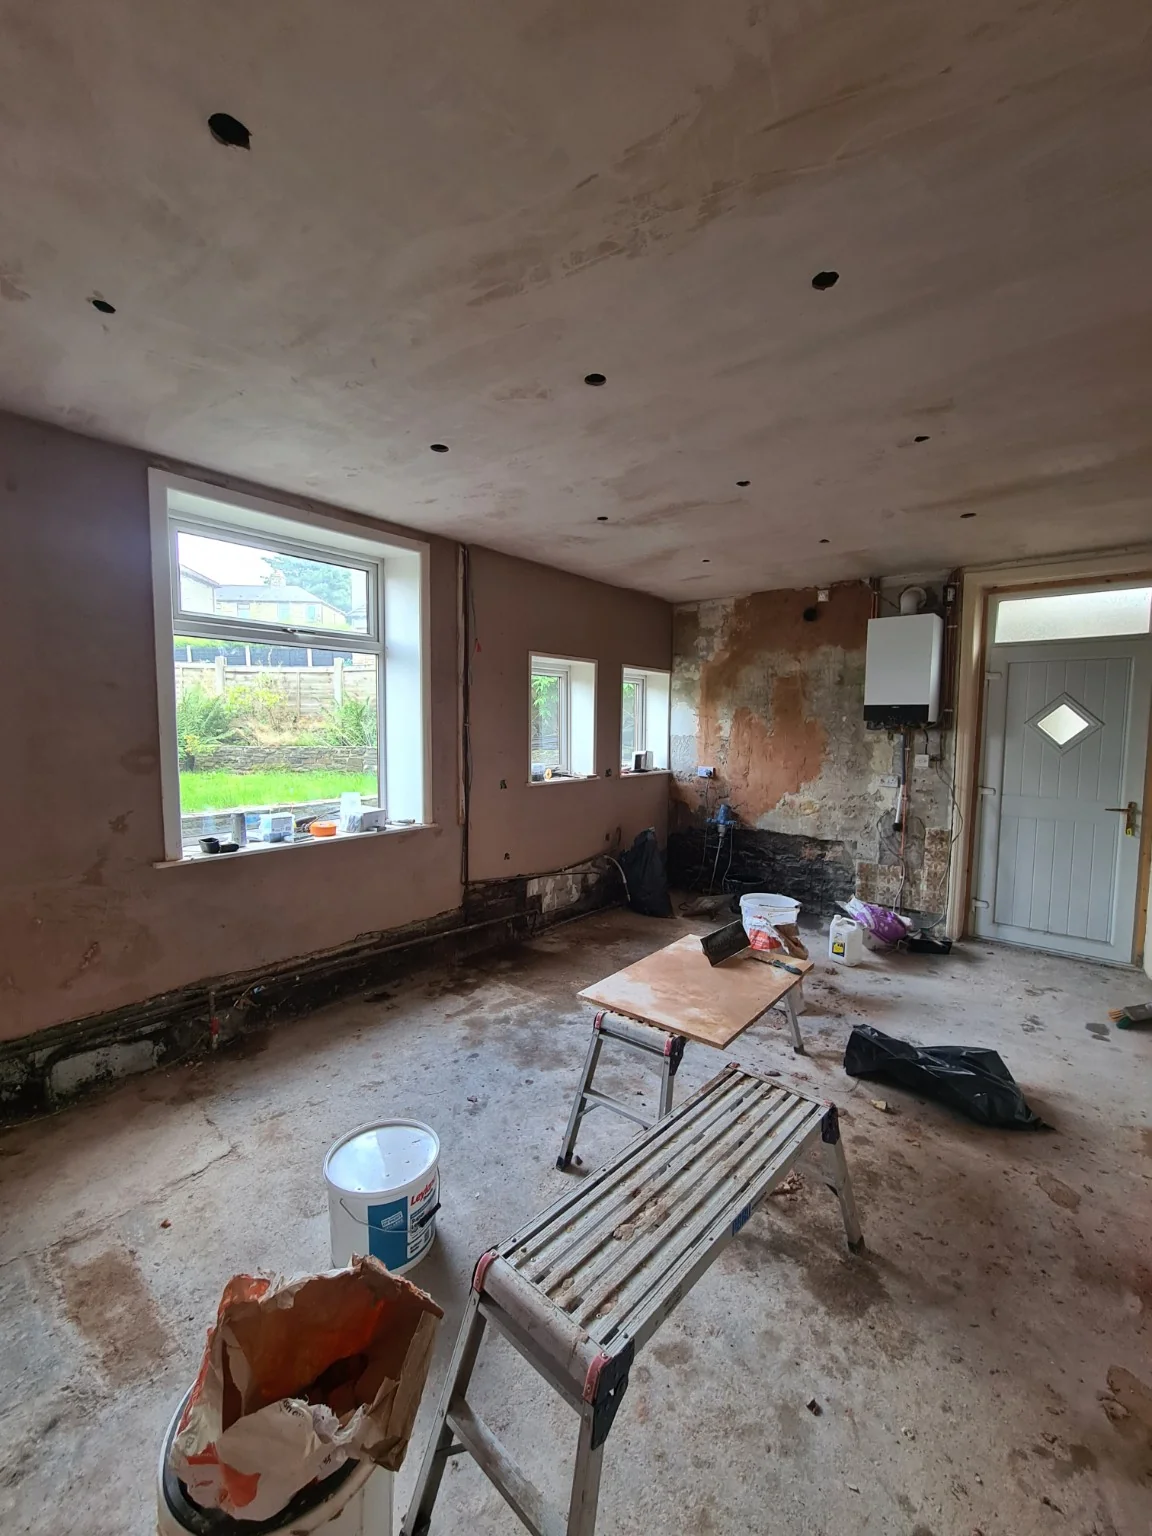
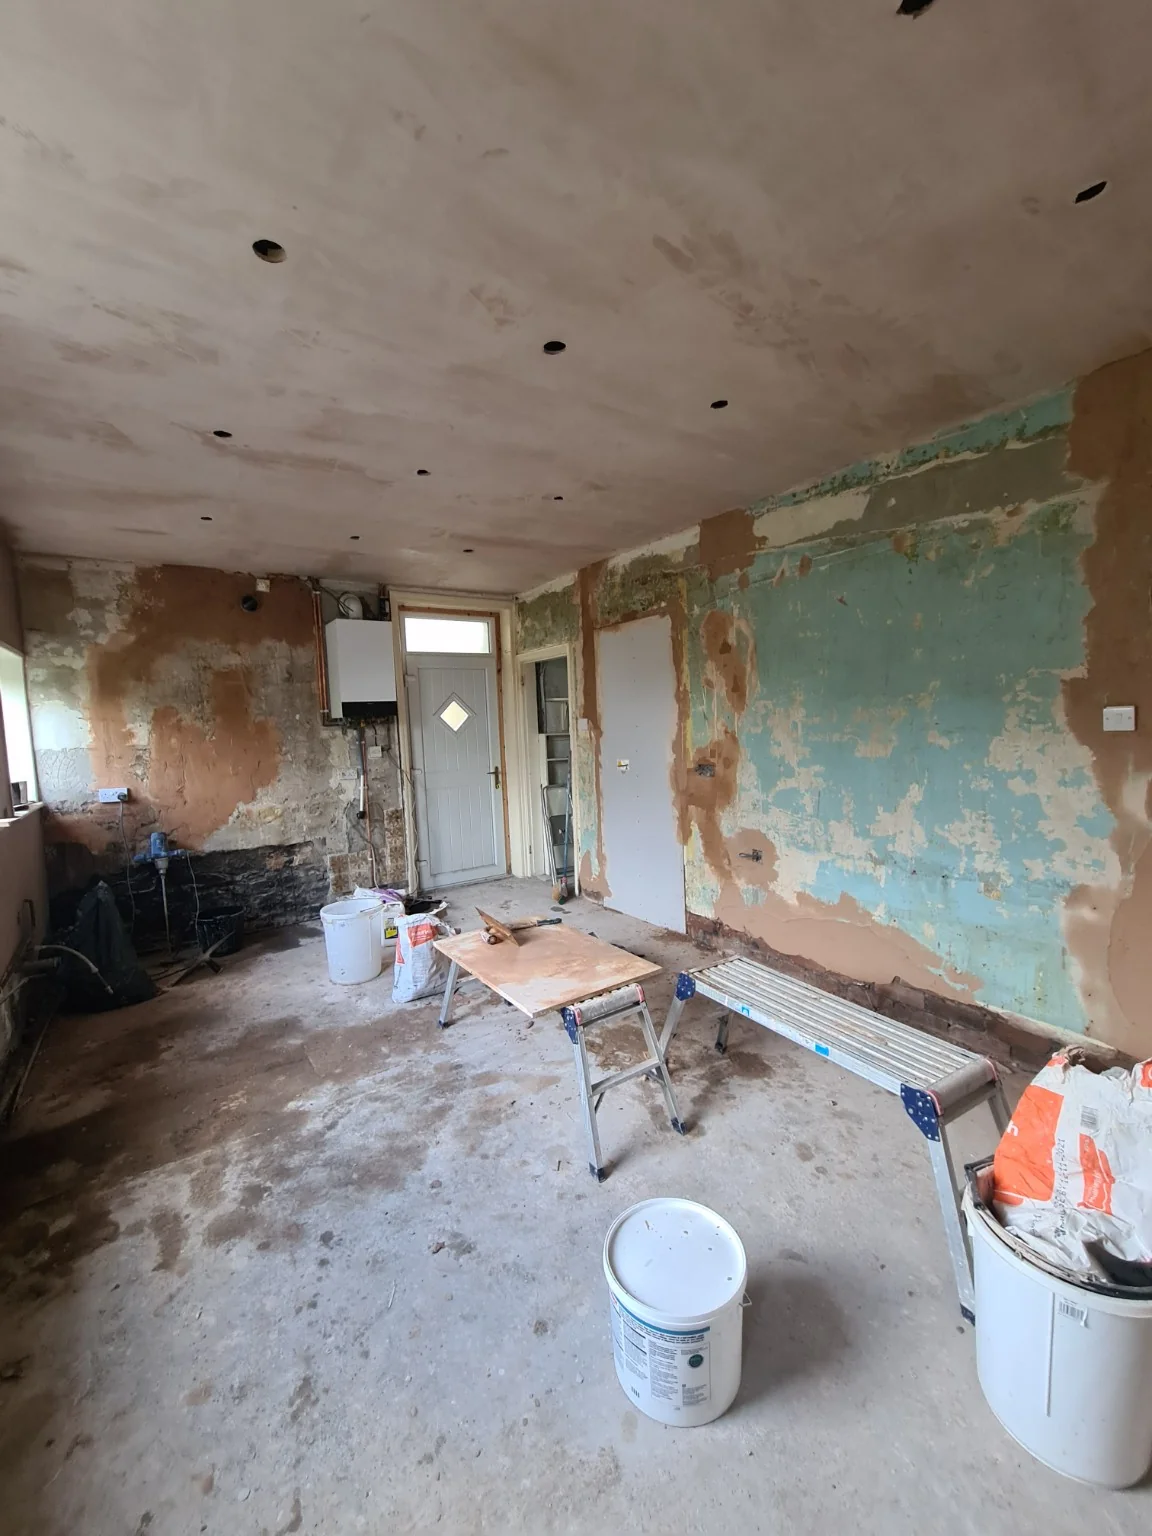
The photographs begin during preparation, after the old kitchen and dividing wall had been removed, and follow the work through to the new installation.
Preparing and finishing the walls and ceiling
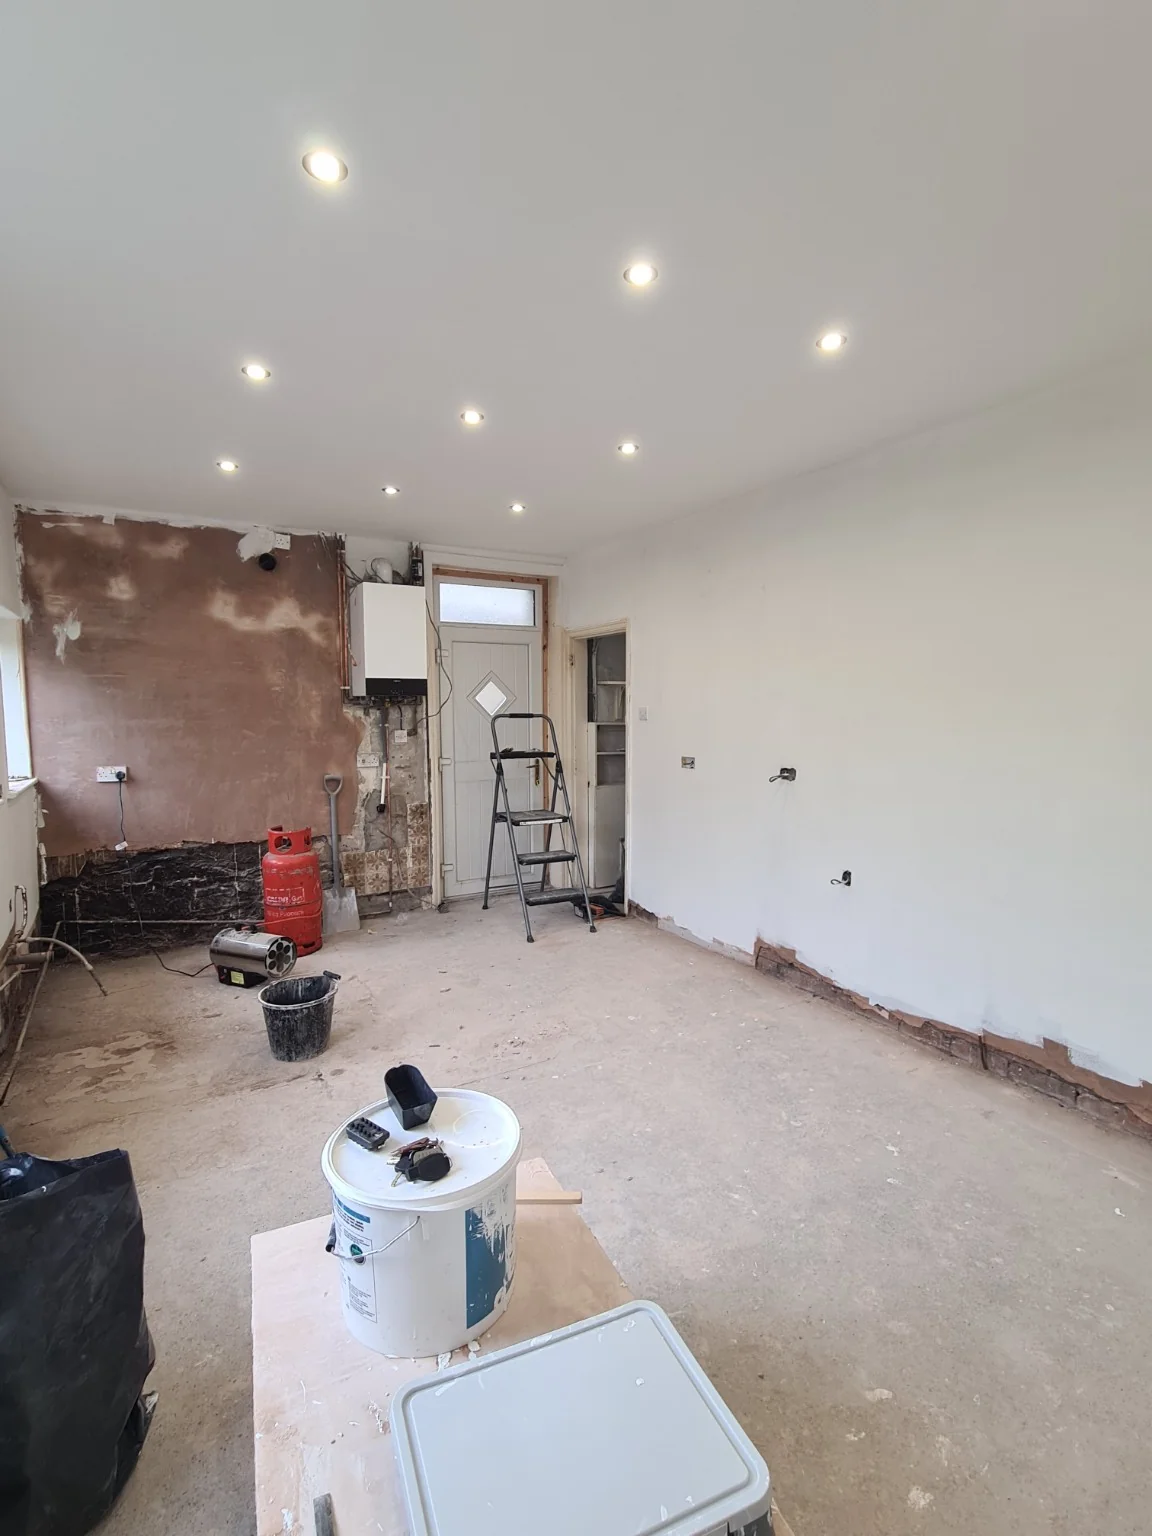
With the room opened up, the walls and ceiling were prepared and finished ahead of the kitchen installation. These photographs show the plastering and decoration stages, with recessed ceiling lights in place as the room takes shape.
Adding underfloor heating
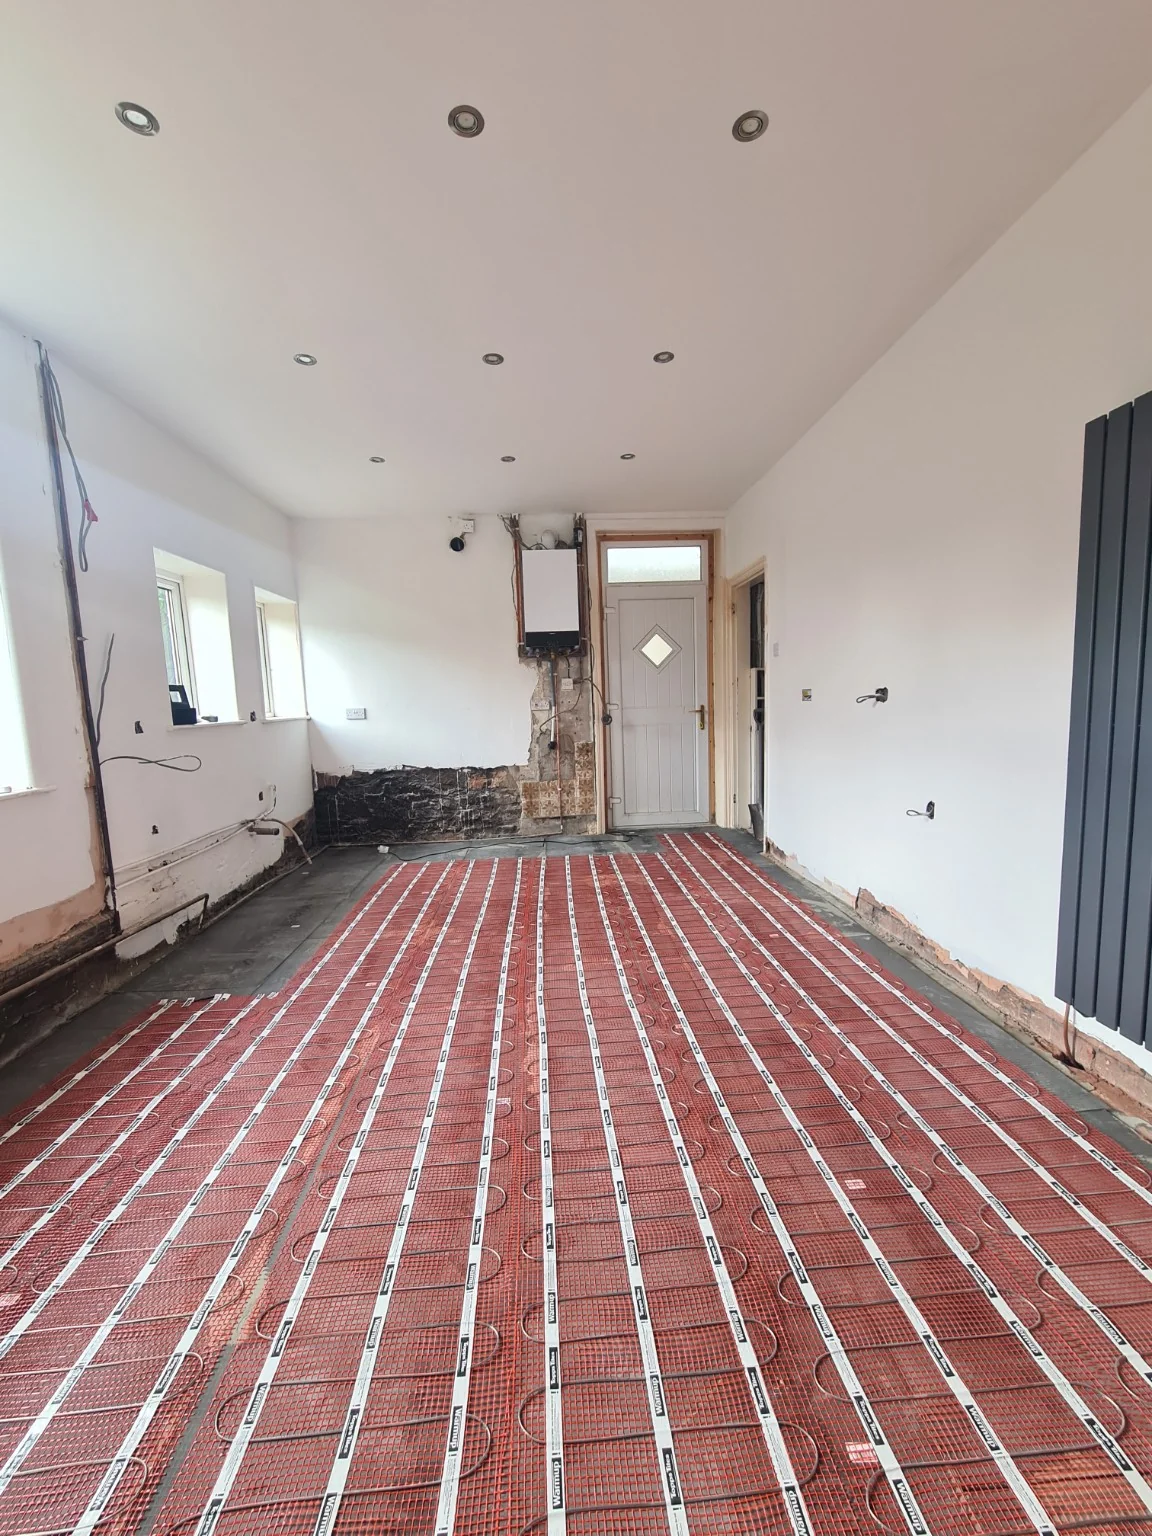
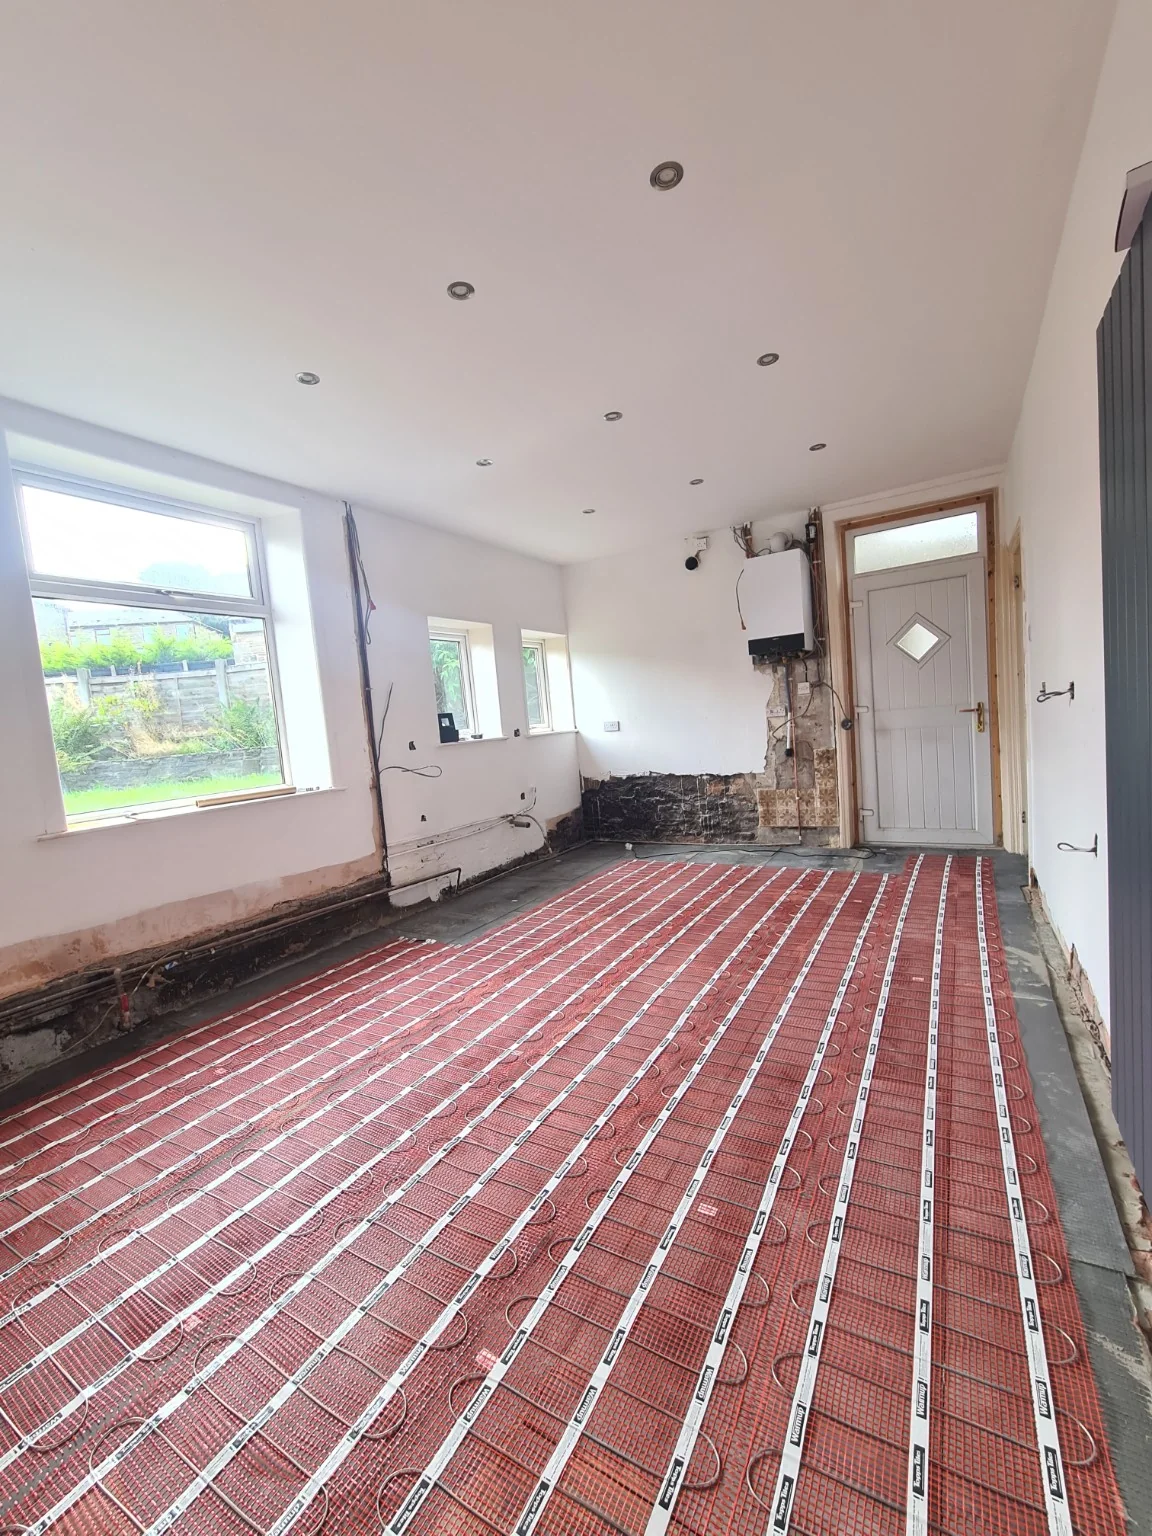
The customer also included underfloor heating as part of the refurbishment. The photographs show the heating mats laid out before the tiled floor was installed.
The new kitchen in the larger space
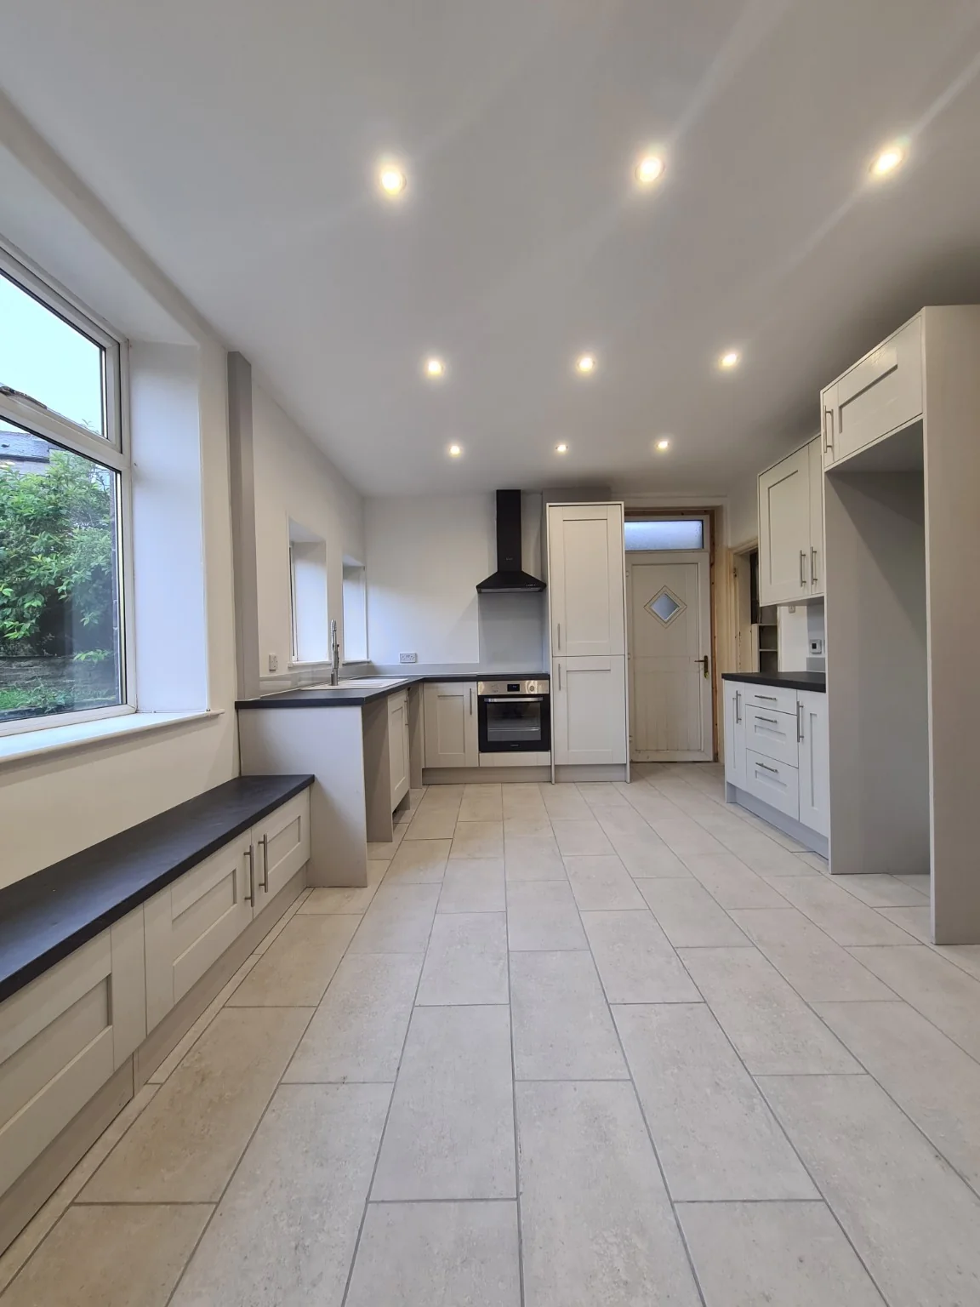
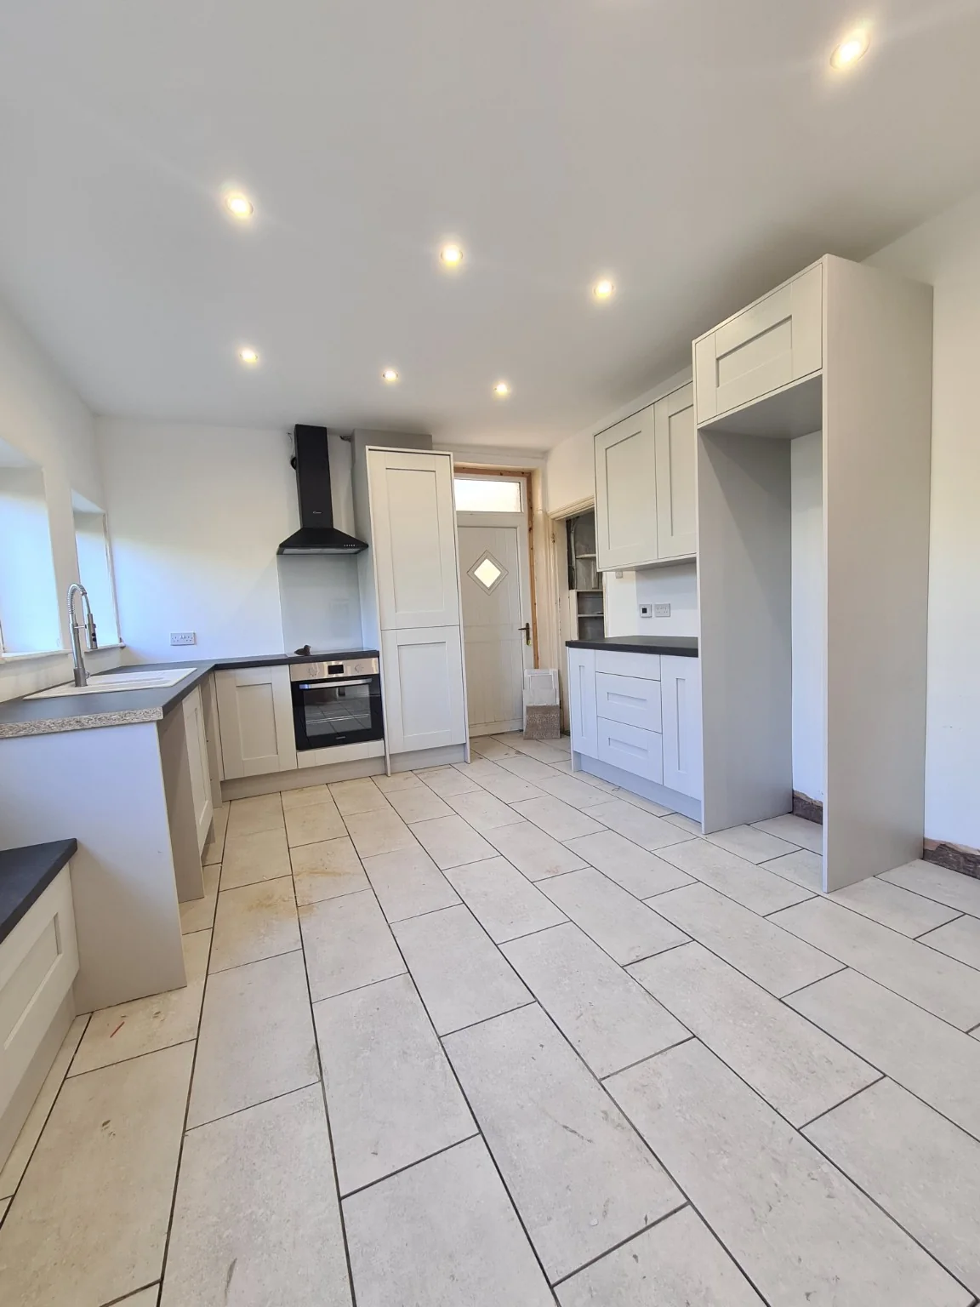
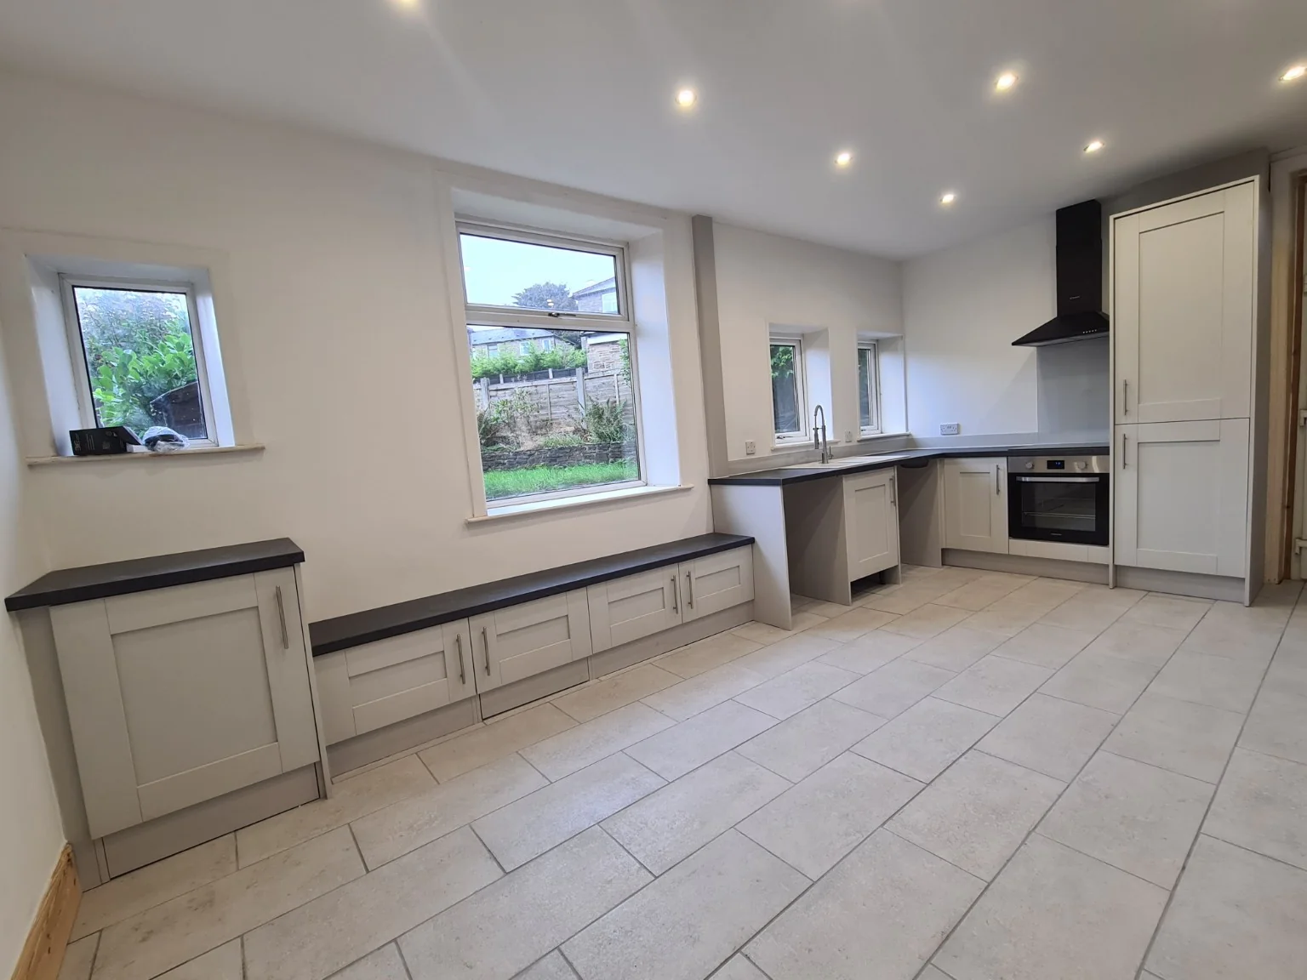
Pale shaker-style cabinets, dark worktops and a tiled floor form the new kitchen. Low fitted storage beneath the large window makes use of the space gained by opening up the rooms.
Planning your own kitchen project?
Send a few photographs, your postcode and what you would like to change. Include a supplier’s plan if you have one.
Show us your kitchen project →